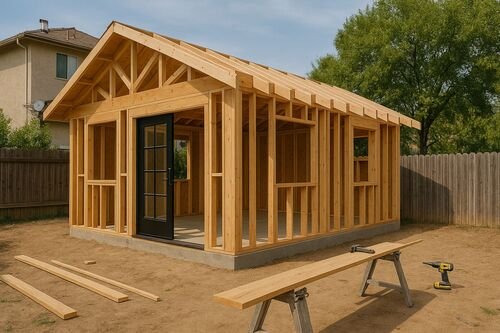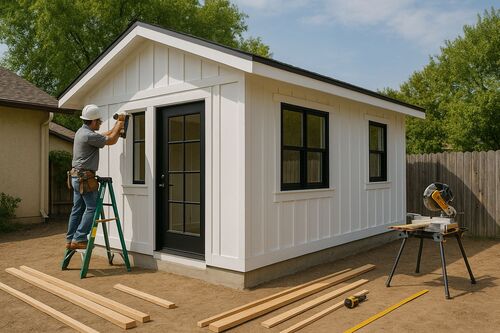
ADU Builders Bay Area is helping California homeowners understand one of the most consequential early decisions in any accessory dwelling unit project: foundation selection. As demand for ADUs continues to grow across San Jose and the greater Bay Area, the company brings structural planning expertise to the critical choices that determine how an ADU is built, how it performs over time, and how it integrates with an existing residential property. With slab-on-grade, raised foundations, and pier-and-beam systems each offering distinct advantages depending on site conditions, soil characteristics, slope, and intended use, selecting the right foundation is essential to a successful build.
Foundation decisions are often misunderstood or underestimated by homeowners in the early planning stages of an ADU project. While design layouts and interior features receive significant attention, the foundation is what ultimately determines structural integrity, construction timeline, cost, and long-term durability. ADU Builders Bay Area works with homeowners throughout the Bay Area to evaluate site-specific conditions and recommend foundation types that align with property realities, local building codes, and project goals.
Why Foundation Type Matters in ADU Construction
Every accessory dwelling unit rests on a foundation system designed to transfer the structure’s load safely into the ground. The foundation type affects framing height, floor-to-ceiling clearance, moisture management, utility routing, seismic performance, and overall cost. In California, where soil conditions vary dramatically from coastal flatlands to hillside properties and inland valleys, no single foundation solution fits every property or project.
Bay Area properties present a wide range of subsurface conditions. Expansive clay soils are common across many San Jose neighborhoods, creating challenges for shallow foundations that may shift during dry and wet seasonal cycles. Hillside lots introduce slope-related complications requiring engineered solutions. Properties in seismic zones require foundation designs that account for lateral forces and ground movement. ADU Builders Bay Area approaches each site evaluation with attention to these variables, helping homeowners move forward with confidence before construction begins.
California building codes govern ADU foundation requirements for detached structures, attached units, and garage conversions. Regardless of whether a homeowner is building a small studio or a two-bedroom backyard cottage, the foundation must meet structural, seismic, drainage, and clearance standards set by local building departments. ADU Builders Bay Area integrates code compliance into every foundation recommendation, ensuring that projects are designed for approval and built for long-term performance.
Slab-on-Grade Foundations for ADU Construction
Slab-on-grade foundations are among the most commonly used systems for detached and attached ADUs on flat or gently sloping lots. In a slab-on-grade design, a single continuous concrete slab is poured directly on a prepared gravel base with embedded reinforcement and perimeter footings. The result is a solid, flat platform that provides both the structural base and the finished floor surface.
For many Bay Area ADU projects, slab-on-grade offers a cost-effective and structurally sound solution. The absence of a crawl space simplifies construction logistics, reduces framing complexity, and can shorten the construction timeline. Because the slab sits close to grade, it is generally more accessible for wheelchair users and occupants who prefer minimal step transitions. Utility connections for plumbing and electrical can be embedded within or beneath the slab during the pour, allowing for clean routing without the need for raised sub-floor framing.
However, slab-on-grade is not universally appropriate for every ADU site. Properties with expansive soils that swell and contract with moisture changes can exert pressure on slabs over time, creating the risk of cracking or differential movement. Sites with drainage challenges, high water tables, or significant slope may not be suitable for slab-on-grade without additional soil preparation or drainage engineering. ADU Builders Bay Area evaluates soil reports, site drainage, and grade conditions to determine whether slab-on-grade is appropriate for each specific property before recommending this system.
Post-tension slab systems are also used on more challenging soils, incorporating tensioned steel cables within the slab to resist soil movement forces. This engineered variation of slab-on-grade can expand the range of properties where a flat concrete foundation is viable, and ADU Builders Bay Area is experienced in identifying when this more robust design is necessary.
Raised Foundations and Their Role in ADU Projects
Raised foundations create an elevated floor structure supported by a continuous perimeter wall, stem wall, or isolated footings. Unlike slab-on-grade systems, raised foundations introduce a crawl space or sub-floor area beneath the ADU. This space, while typically not habitable, provides important functional benefits for many Bay Area properties.
In neighborhoods with older homes on raised foundations, building an ADU to match the primary home’s floor height is often both visually desirable and structurally practical. A raised foundation can also make future access to plumbing, electrical, and mechanical systems easier, since utilities routed beneath a raised floor do not need to penetrate concrete. For homeowners concerned about long-term maintenance or anticipating changes in system routing, this accessibility can be a significant advantage.
Raised foundations tend to perform better on lots with moderate slope, where grading a flat pad for slab-on-grade would require significant excavation or fill. By adapting the foundation height to the natural terrain, raised systems can reduce earthwork costs and preserve existing drainage patterns. This makes raised foundations a frequent recommendation from ADU Builders Bay Area for hillside properties or lots with irregular grades common in communities like Willow Glen, Almaden Valley, and the eastern foothills surrounding San Jose.
The crawl space in a raised foundation must be properly ventilated and moisture-controlled to prevent wood rot, mold, and pest infiltration. California energy standards also require attention to under-floor insulation when a crawl space is present. ADU Builders Bay Area designs raised foundations with these requirements in mind, incorporating adequate ventilation, vapor barriers, and insulation strategies that meet Title 24 compliance while protecting the long-term condition of the structure.
Pier-and-Beam Considerations for ADU Sites
Pier-and-beam foundation systems use a series of concrete piers or poured columns drilled or cast into the ground to support beams and floor framing above. Unlike continuous perimeter walls, pier-and-beam systems transfer structural loads at isolated points, distributing the ADU’s weight to stable soil or bedrock below the surface.
This approach is particularly valuable for steep hillside lots, properties with challenging soil profiles, or sites where excavating a continuous perimeter would be impractical or cost-prohibitive. Pier-and-beam systems can follow the natural topography of a lot with minimal disturbance to existing drainage, vegetation, and landscaping. For Bay Area homeowners with backyard spaces where mature trees, garden features, or slope conditions make conventional foundations difficult, pier-and-beam can be the most practical path to a buildable ADU.
Engineered pier-and-beam systems for modern ADU construction typically involve drilling or driving piers to a specified depth that reaches stable load-bearing material, then connecting those piers with grade beams or structural framing above. The result is a foundation that is both structurally sound and adaptable to a wide range of lot conditions. However, pier-and-beam systems generally require soils engineering, site-specific design, and more detailed coordination with building departments than standard slab or raised foundations.
ADU Builders Bay Area works with structural engineers and geotechnical consultants when pier-and-beam systems are under consideration, ensuring that the design is appropriate for subsurface conditions, seismic requirements, and local permit standards. For homeowners building on hillside lots in San Jose, Cupertino, Los Gatos, or similar terrain-rich Bay Area communities, pier-and-beam may not only be the most practical option but also the most structurally appropriate one.
Selecting the Right Foundation Through Site Evaluation and Planning
No foundation recommendation is complete without a thorough site evaluation. ADU Builders Bay Area begins each project with a detailed review of lot conditions, including grade, slope, drainage, soil type, existing structures, utility locations, and proximity to property lines. This early evaluation shapes the foundation recommendation and informs overall project cost and timeline.
Soil reports are an important part of this process. In many Bay Area jurisdictions, a soils investigation or geotechnical report may be required before a permit is issued for an ADU with significant structural implications. Even when not required, soils data provides valuable information about bearing capacity, expansion potential, and groundwater depth that directly affects foundation design. ADU Builders Bay Area coordinates with qualified geotechnical professionals when soil conditions are uncertain or when the lot presents conditions that require additional investigation before a design commitment is made.
Homeowners exploring accessory dwelling unit construction on Bay Area properties can visit ADU Builders Bay Area to learn more about the company’s planning and construction services, including how foundation evaluations are integrated into the early stages of every ADU project.
Budget is also a major factor in foundation selection. Slab-on-grade systems tend to be the most economical on flat, well-drained lots with stable soils. Raised foundations add cost through additional framing and sub-floor construction but may reduce earthwork expenses on sloped properties. Pier-and-beam systems carry higher engineering and installation costs but may be the only viable solution for certain challenging sites. ADU Builders Bay Area provides homeowners with a clear picture of how foundation type influences both upfront construction costs and long-term maintenance considerations, helping them make decisions that align with both budget and property realities.
Foundation, Seismic Performance, and Long-Term ADU Durability
California’s seismic environment places additional demands on all residential foundations, including those supporting accessory dwelling units. A foundation that performs well under normal loading conditions must also demonstrate the ability to resist lateral forces during seismic events. This requirement influences not only the depth and size of footings but also the connection details between the foundation and the structure above.
Slab-on-grade systems for ADUs in California typically require reinforcing steel, thickened slab edges at load-bearing points, and anchor bolts connecting the framing to the concrete. Raised foundation systems require anchor bolting, shear transfer at the mudsill, and sometimes cripple wall bracing to resist horizontal seismic forces. Pier-and-beam systems must include lateral resistance at each pier connection to prevent racking under seismic loading.
ADU Builders Bay Area incorporates these seismic design requirements into every foundation plan, working with structural engineers when project complexity warrants additional analysis. The goal is to deliver ADU foundations that are not only code-compliant at the time of permit but also durable and resilient across the lifespan of the structure.
Long-term durability also depends on moisture management. Concrete foundations in California must be designed to resist moisture intrusion, particularly in regions where seasonal rain can saturate soils adjacent to the foundation. Waterproofing, drainage boards, perimeter drain systems, and concrete sealers are all tools ADU Builders Bay Area uses to protect foundations and ensure that completed ADUs remain dry, stable, and free from moisture-related damage over time.
About ADU Builders Bay Area
ADU Builders Bay Area is a San Jose based accessory dwelling unit builder serving homeowners throughout the Bay Area. The company provides ADU design, planning, permitting, and construction services for detached ADUs, attached ADUs, garage conversions, junior ADUs, backyard cottages, in law units, and custom secondary housing structures. Its work is centered on local expertise, efficient project delivery, and functional residential design for California homeowners.
ADU Builders Bay Area
111 N Market St suite 378
San Jose, CA 95113
United States